

01
Daylight & Ventilation
Each floor plate is positioned to have an abundance of natural light and ventilation.
Premium Offices & Business Spaces in the Heart of Top City.
01The Project
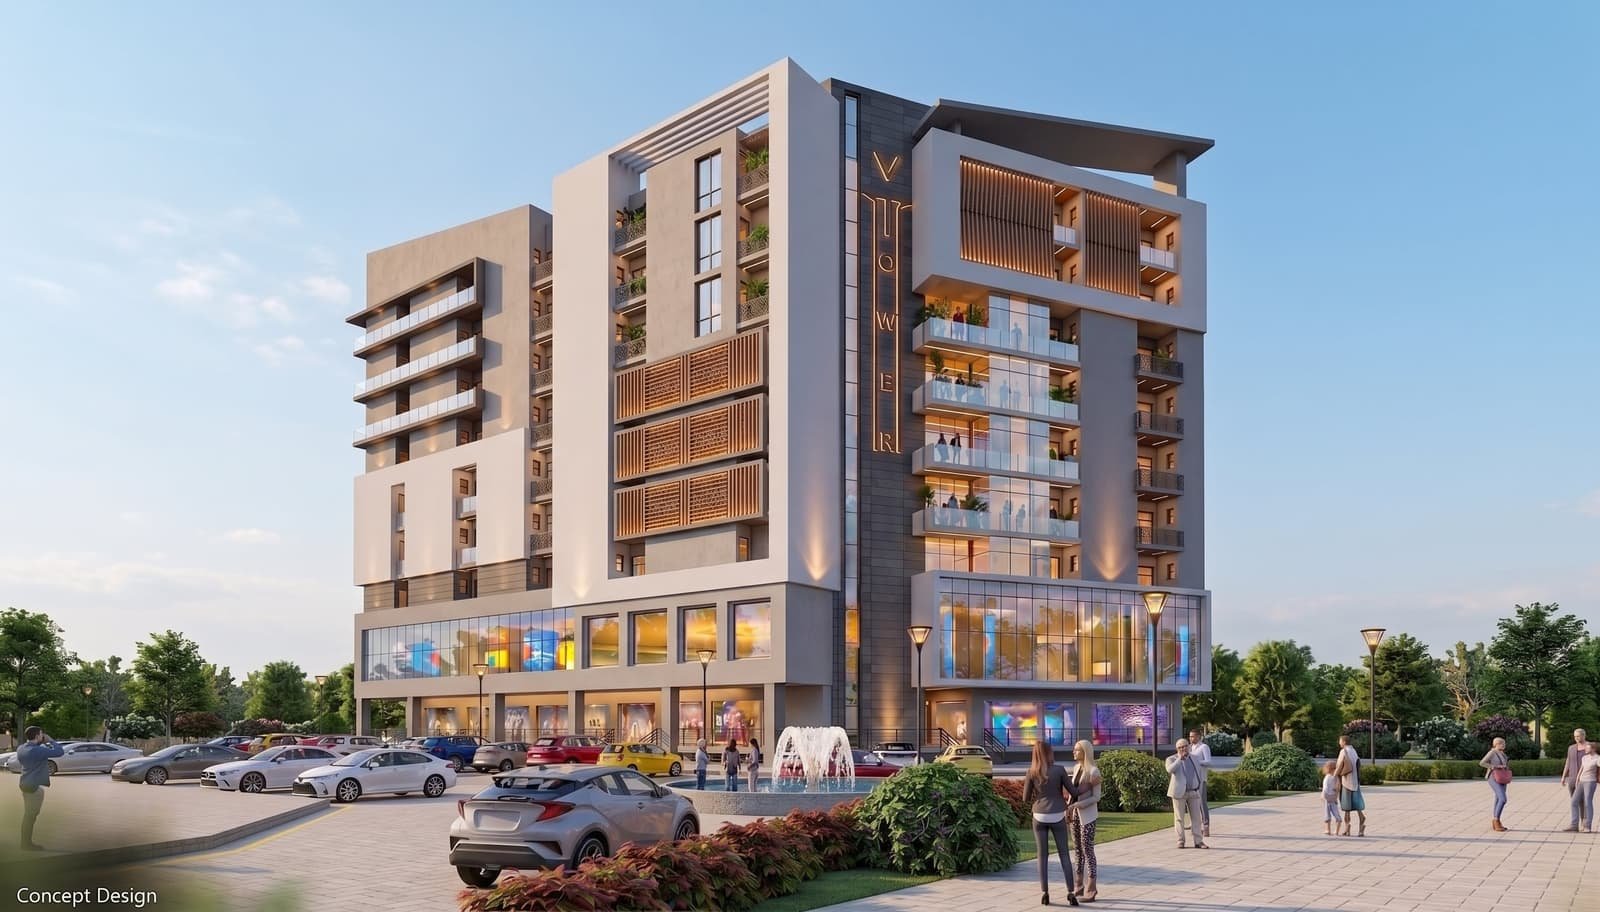
V Tower is a landmark commercial address, designed to bring premium offices and business spaces together under one roof. With its wide lobbies, high ceilings, and modern infrastructure, it is the ideal base for growing enterprises and established firms alike.
Located in the most prime part of Top City, next to Sapphire Mall & Apartments, V Tower offers easy access to major highways and sits among high-density commercial and residential blocks.
02Overview
V Tower brings premium offices and business spaces together with one purpose: to let the standard of the workplace and the standard of the address elevate each other. The result is a building that is active through the working day, secure at night, and landmarked by its scale and its details.
Every choice has been made to lift the value of ownership. From low-maintenance cladding to dedicated lobbies and lifts, this is a tower engineered to preserve its beauty and its tenants' peace.
04Construction Partner
Dream Oaks Developers is managing the construction of V Tower. With our in-house team of engineers, project managers, and skilled labour, we control every detail of construction, ensuring that the final structure meets our strict standards of quality and timeline.
We use only the highest grade materials and follow standard engineering practices, so that your investment is built to last and remains low maintenance for years to come.
“Experience of more than a decade in the construction of residential and commercial projects. Dream Oaks Developers is committed to delivering quality and transparency in every project.”
05Amenities & Services
V Tower is designed to provide a premium business address, pairing efficient office floors with the services a modern workplace runs on. The building is equipped with state-of-the-art facilities to ensure comfort, security and convenience for every tenant.
CCTV cameras and security guards at all entry and exit points.
Dedicated valet parking service for tenants and visitors.
Heavy-duty generators to ensure uninterrupted power supply.
Separate passenger and cargo elevators for offices and services.
Modern fire alarm and sprinkler systems installed on all floors.
A landscaped rooftop terrace for tenants to relax and take in the views.
Spacious basement parking for tenants and visitors.
A dedicated prayer area inside the building.
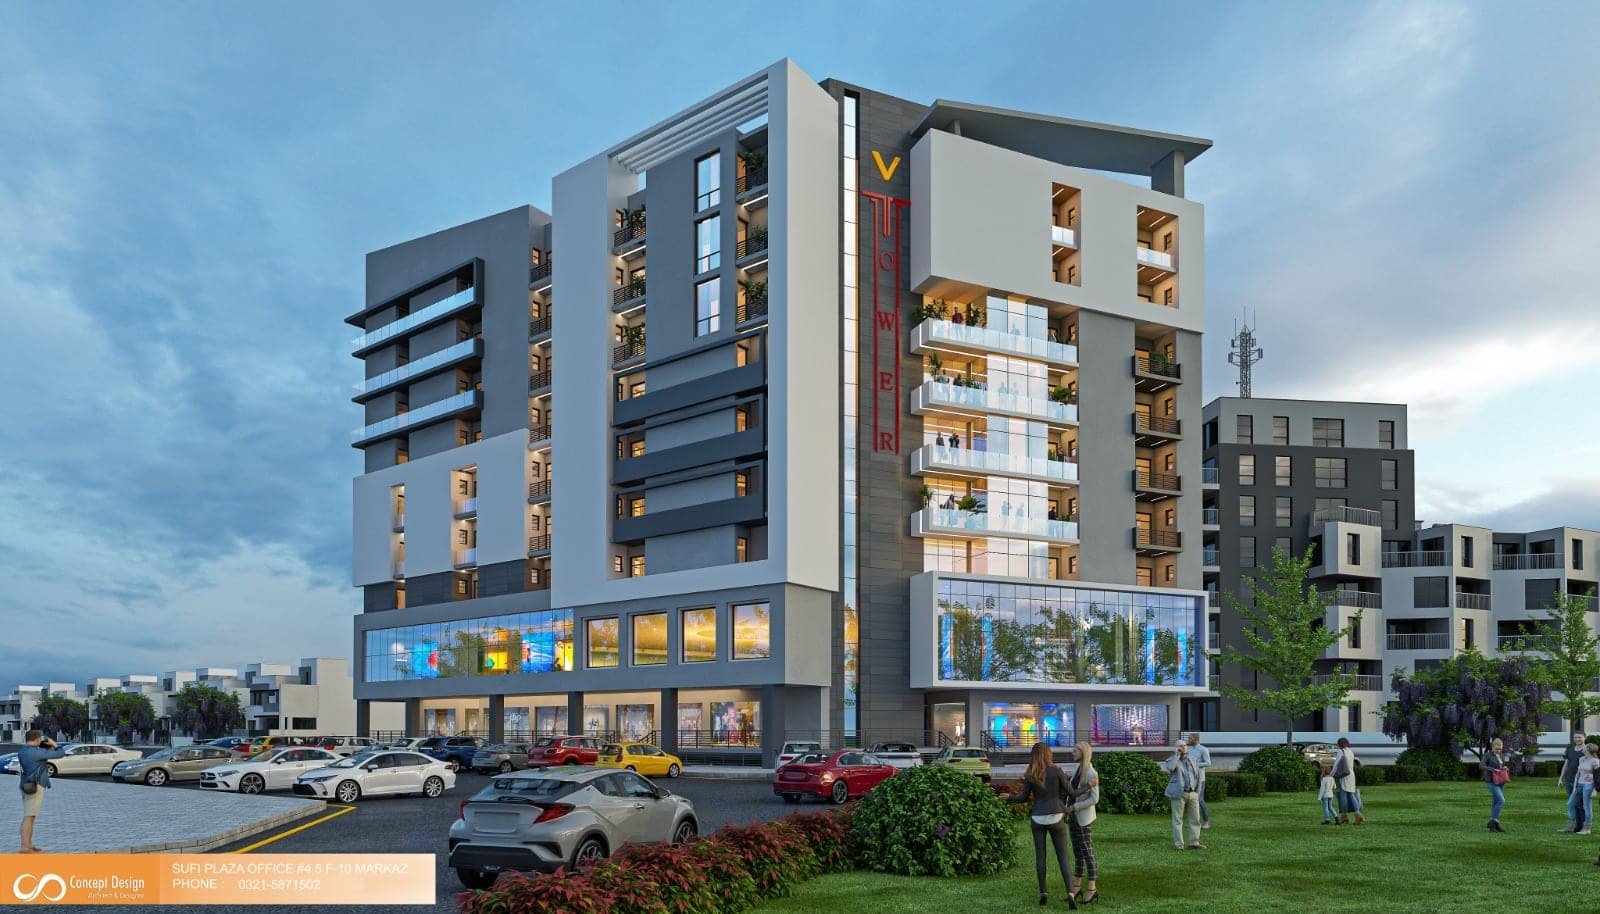
In addition to the common amenities, the office floors have dedicated facilities, including a separate lobby, high-speed passenger lifts, and high-speed internet connectivity. The floor plates are designed to give every tenant flexibility, privacy and light.
06Features & Facilities
V Tower is an epitome of the modern workplace and everything that makes a business address work, from the individual firm to the wider community. The building comprises premium retail at its base, efficient office floors above, and executive suites on the upper levels.
Each floor plate is positioned to have an abundance of natural light and ventilation.
Large windows and terraces to enjoy the landscape of the surroundings.
Multi-purpose lobby, prayer area, fast elevators, security, stairs & corridors.
V Tower is a gated address with 24-hour monitored CCTV.
Premium retail bays at the base with efficient office floors above.
Smaller executive suites on the upper floors with the best of the views.
A centrally managed cooling and heating system is installed across the premises.
Secured double-basement car parking for all units, plus a visitors' parking area.
The large open atrium within the building brings light and ventilation to the interior.
Every suite connects to reception via intercom, assuring privacy and an ideal environment for business.
07Location & connectivity
V Tower is located in a prime sector of Top City-1, Islamabad, next to Sapphire Mall & Apartments, offering excellent connectivity to all major landmarks of the twin cities. It sits near the CPEC route, the motorway interchange, and the new Islamabad International Airport, making it a highly attractive commercial address.
V Tower · Top CityLocated in a rapidly developing sector of Top City-1, ensuring high appreciation.
Direct access from major highways, with no traffic bottlenecks.
Surrounded by premium residential and commercial blocks, guaranteeing steady footfall.
08Floor plans
Explore our comprehensive range of architectural floor plans, built to suit premium retail storefronts, executive offices, and luxury residences. Select a floor below to inspect the details and access official blueprint drawings.
Smaller executive suites on the upper floors with the best of the views, soundproof partitions, and dedicated lift access.
Indicative blueprint draft, not to scale
09Investment & payment plan
We offer flexible and easy installment plans to make ownership hassle-free. Our plans are designed to suit different budgets, with a down payment on booking and the remaining amount spread over the period of construction.
Invest in a project that offers high rental yield and capital appreciation. V Tower is a secure investment in one of the most promising commercial locations of the twin cities. Contact us today to secure your space.
* Installments are interest-free and spread over the 4-year construction timeline.
Register interest
Leave your details and our team will be in touch within one working day, with plans, prices and availability.
Enquire now